Full Bathroom Renovations Dublin
Bath Craft carries out full bathroom renovations in Dublin from the first survey to the final snag: a complete strip-out, new plumbing and electrics, proper waterproofing, tiling and fit-out, all run under one schedule by one accountable team. If your bathroom needs more than a cosmetic update, this page explains what happens, how long it takes and what it costs.
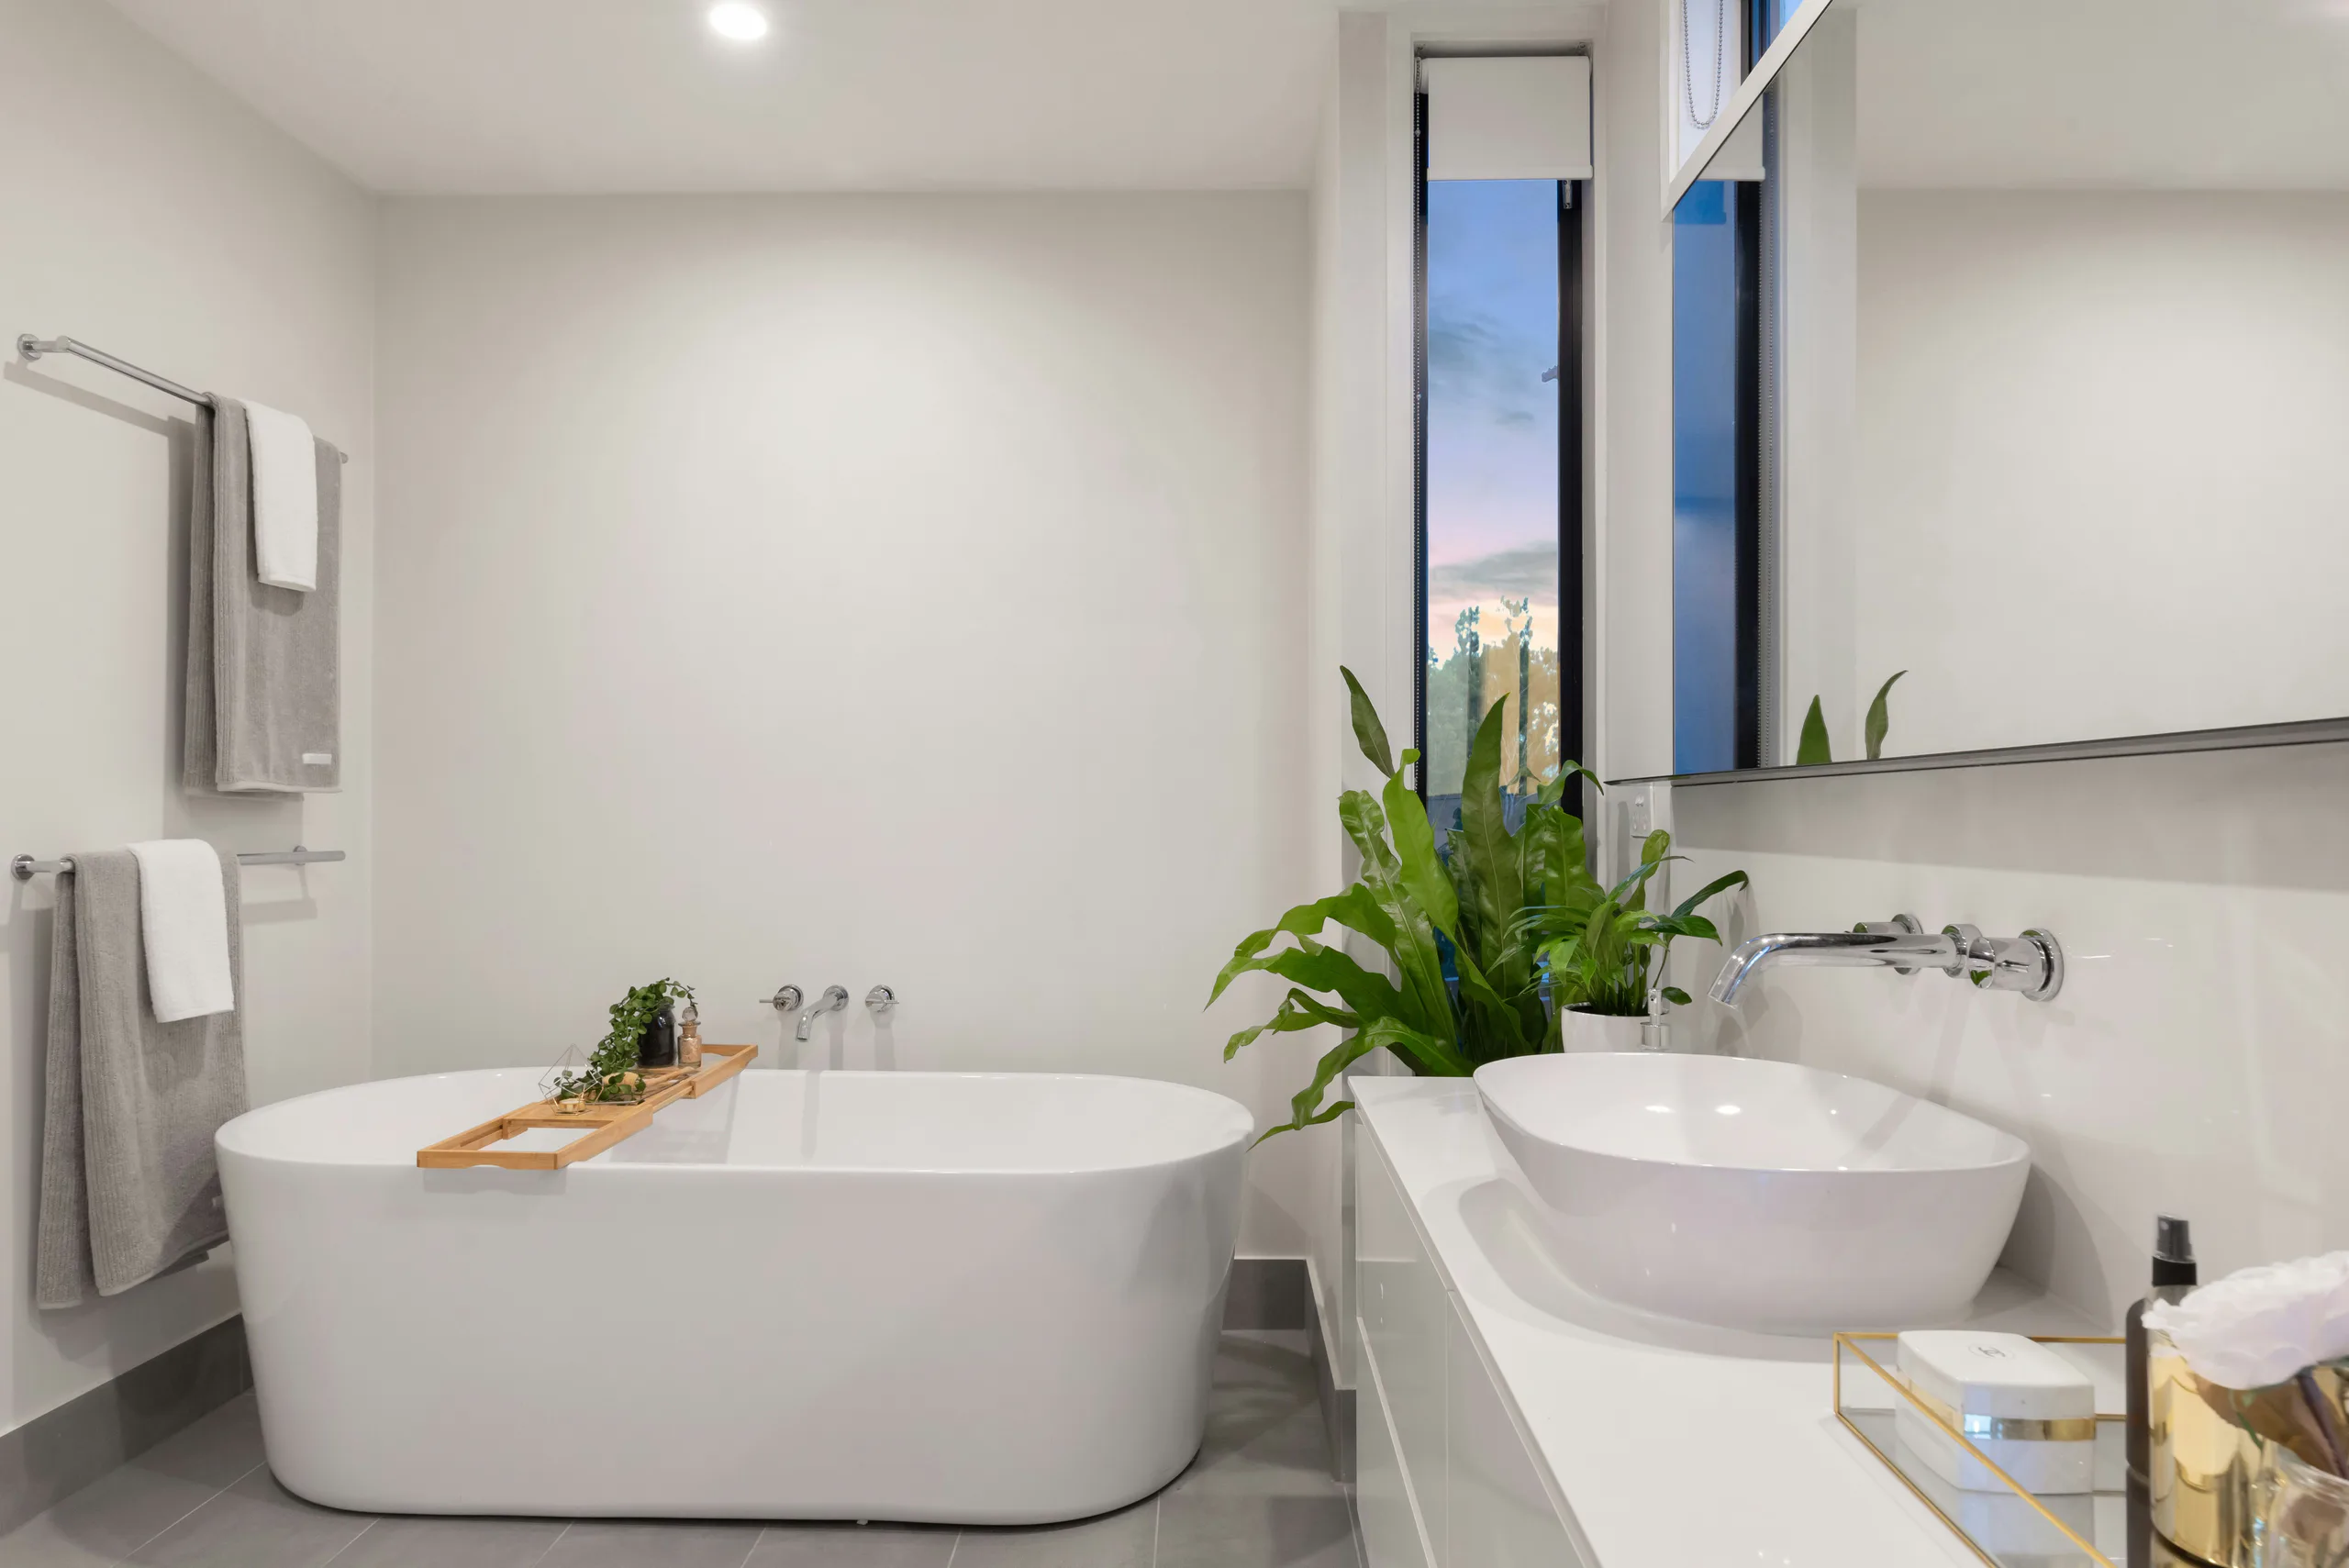
What Our Full Bathroom Renovations in Dublin Include
A full bathroom renovation means the room is taken back to its structure and rebuilt properly: new services, new waterproofing, new surfaces and new fittings. It is different from a refresh, where the layout and pipework stay as they are. Here is what is covered in every full renovation we carry out in Dublin.
Survey and design
Measured survey, layout options, fixture positions and a written scope, so every decision is made before anything is removed.
Strip-out and disposal
Floors and walls protected, old suite, tiles and boarding removed, and all waste taken away by us.
First fix plumbing and electrics
New supply and waste runs, isolation valves, circuits, extraction and lighting cables, all positioned before walls are closed.
Boarding, levelling and tanking
Moisture resistant boards, a flat and sound floor, and a fully bonded waterproof membrane across every wet zone.
Tiling and grouting
Planned layouts, level tiles with straight lines, movement joints where needed and a clean silicone finish.
Second fix and fit-out
Sanitaryware, taps, shower, screen, vanity, heated towel rail, mirrors and accessories fitted and tested.
Heating, lighting and ventilation
Underfloor heating, a towel rail, layered lighting and a correctly sized extractor fan to keep the room dry.
Snag and handover
A walk-through with you, a snag list closed out, care instructions and your guarantee documents.
Not sure a full renovation is what you need?
If the layout works and the room is sound, a targeted refresh can cost far less. We will tell you honestly which one suits your bathroom at the survey.
Stage by Stage: How a Full Bathroom Renovation Runs
This is the sequence for a typical medium sized family bathroom, about 13 working days on site. Larger rooms and layout changes add time, and we confirm your exact dates in writing before we start.
- 0Before day one
Survey and ordering
We survey, agree the layout and quote, and you confirm products. Long lead items are ordered now. Made to measure glass screens are usually measured after tiling, so we build that gap into the schedule.
- 1-2Days 1 to 2
Protection and strip-out
Dust sheeting goes up, floors and the route through the house are covered, water is isolated and the old bathroom comes out. Waste leaves the house daily.
- 3-4Days 3 to 4
First fix
Plumber and electrician run new pipework and cables, fit isolation valves and set drain positions. Anything unexpected behind the old walls shows up here, and we tell you straight away.
- 5-6Days 5 to 6
Boarding, levelling and tanking
Walls are boarded, the floor is levelled, and waterproof membrane is applied to showers, bath surrounds and floors. It cures for the time the manufacturer specifies before tiling starts.
- 7-9Days 7 to 9
Tiling and grouting
Tiles are set from planned centre lines so cuts fall in the right places. Grout is applied once the adhesive has cured, and wet areas are sealed.
- 10-11Days 10 to 11
Second fix
Sanitaryware, taps, shower, vanity, towel rail, lighting and extractor are fitted, tested for leaks and signed off.
- 12-13Days 12 to 13
Finishing and snag
Silicone, decoration touch-ups, a deep clean and a walk-through with you. Small snags are logged and closed out before we call it finished.

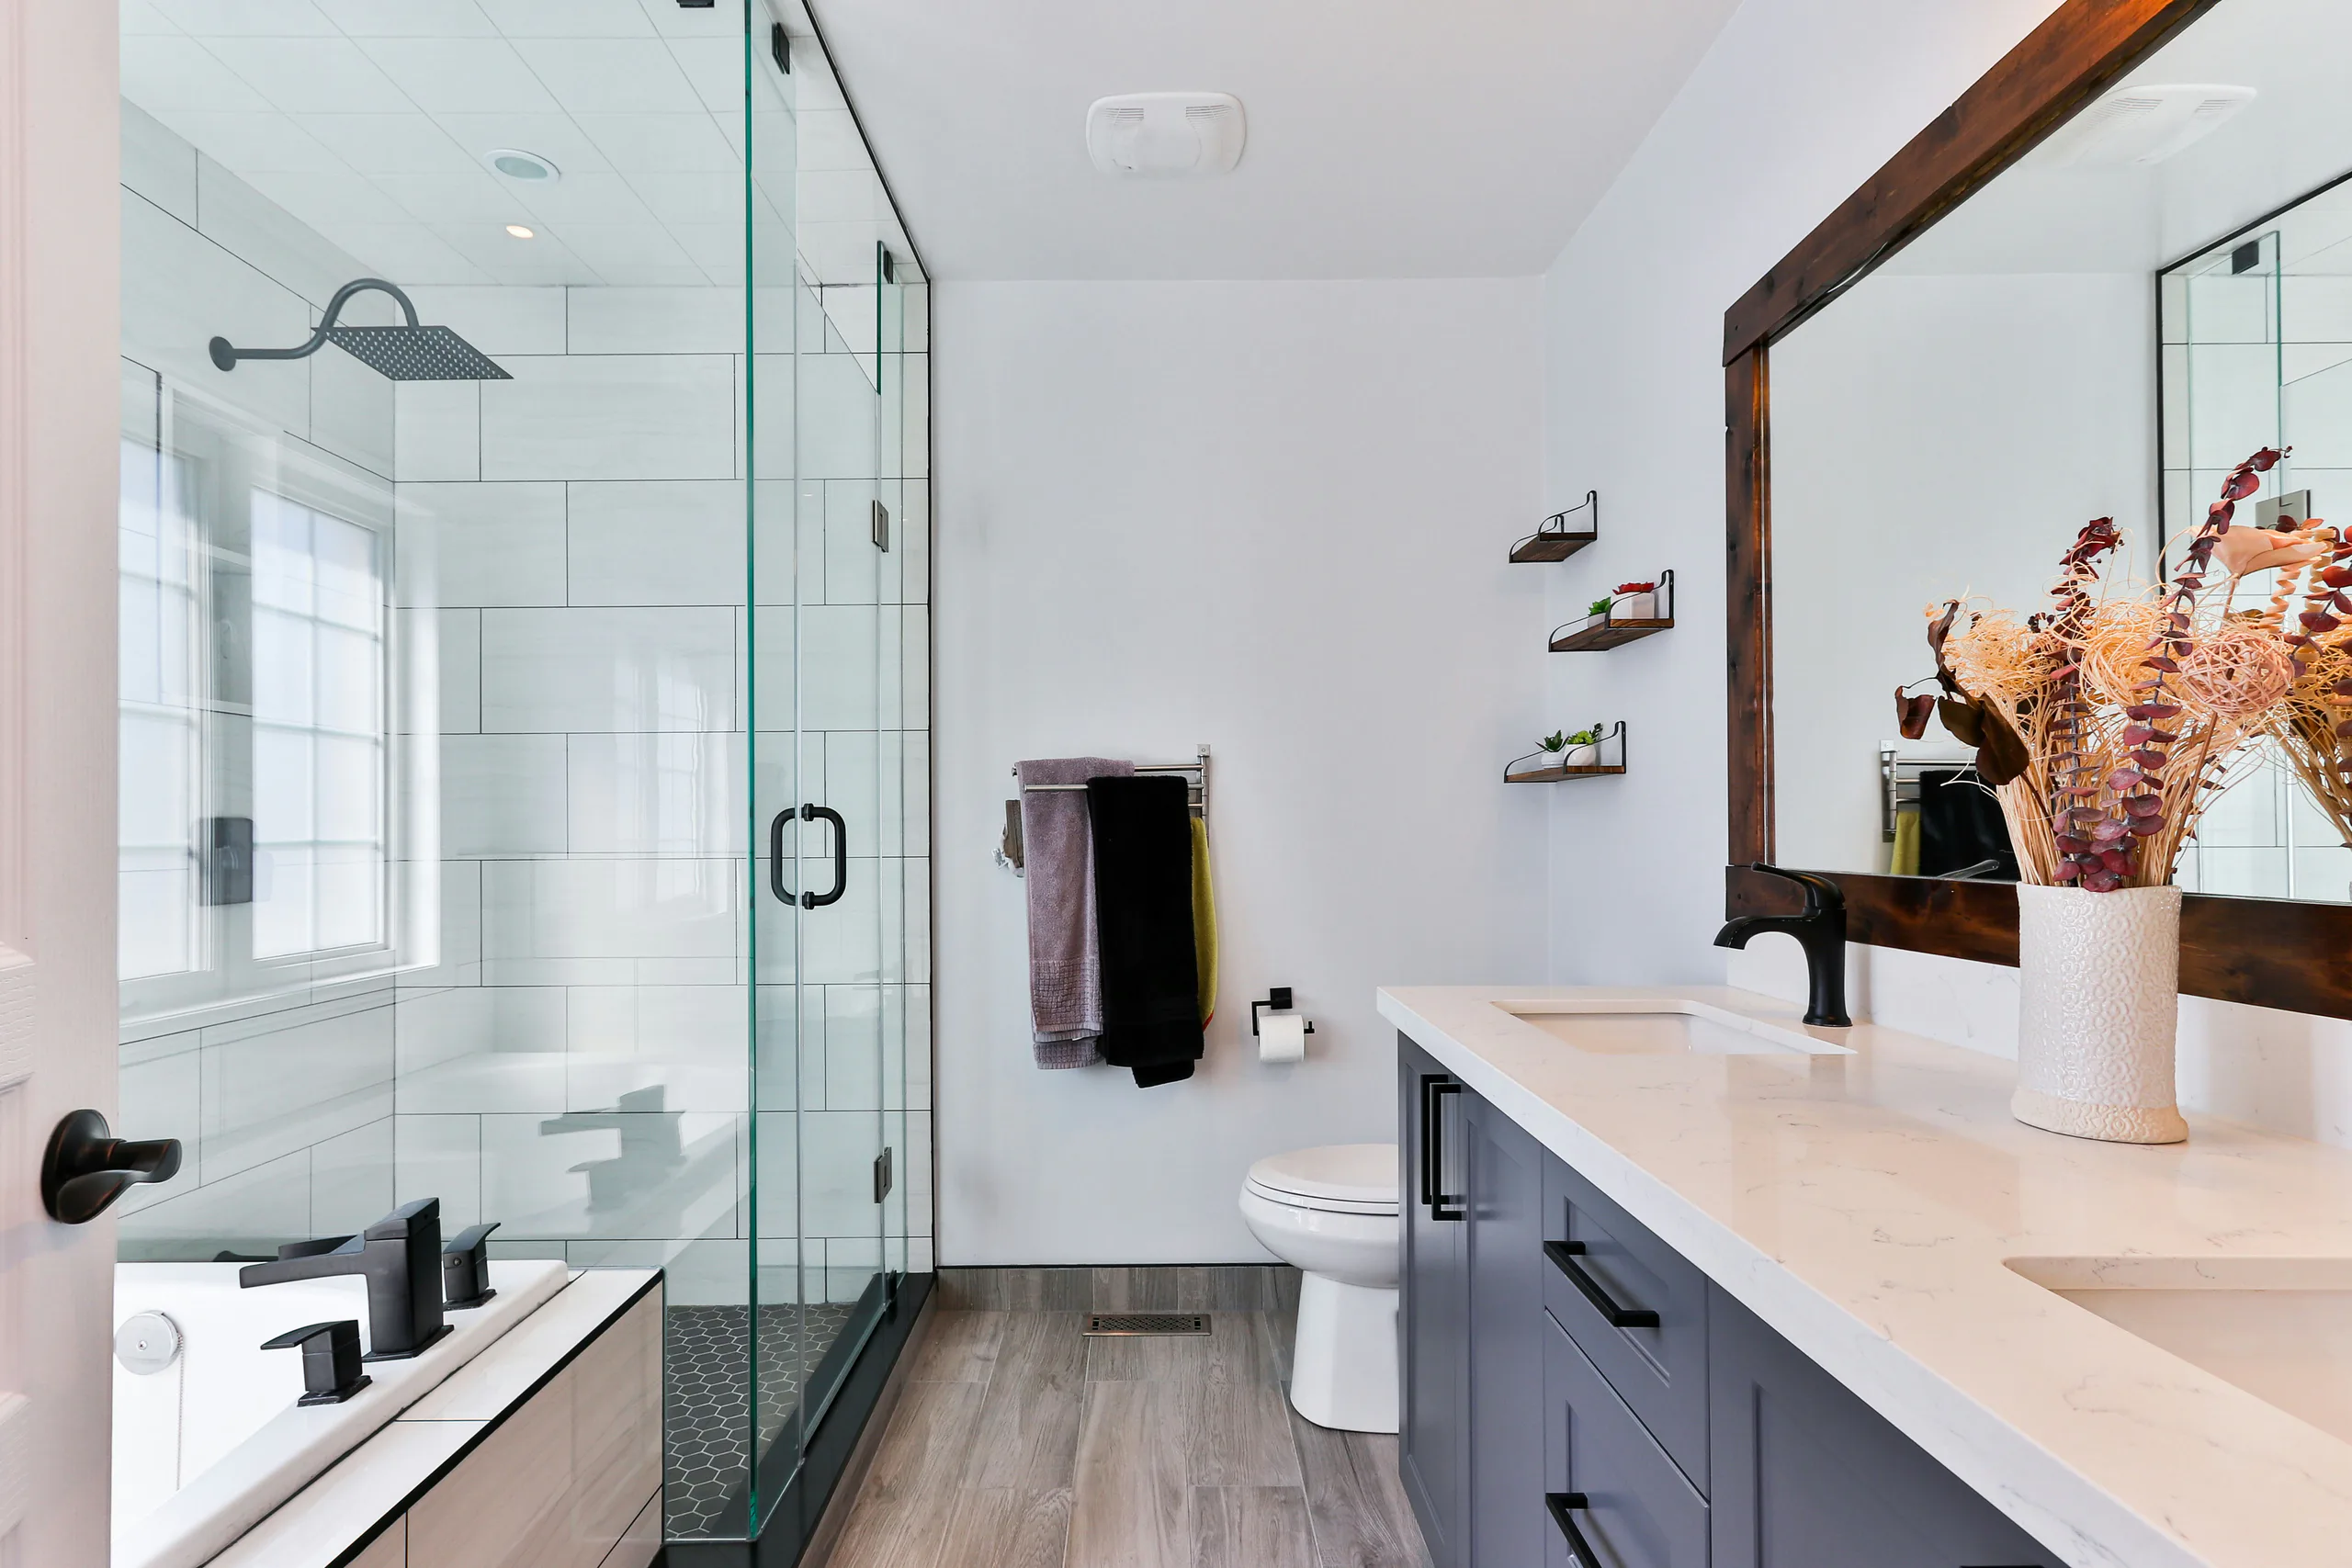
Getting the Layout Right Before Anything Is Removed
The biggest advantage of a full renovation is the chance to fix a layout that never worked. We agree these decisions at the survey, on paper, so there are no surprises once the walls are open.
- Shower, bath or both. A walk-in shower often frees up more floor than people expect. Where a bath matters for children, we look at a bath and shower combination with a proper screen.
- Where the toilet can go. A toilet can usually move a short distance, but a longer move depends on the fall of the waste pipe and what sits beneath the floor.
- Door swing and clearances. Reversing a door or fitting a pocket door can release space for a larger vanity.
- Storage built in. Tiled niches, a deeper vanity and a mirror cabinet keep surfaces clear in a busy family bathroom.
- Heat, light and air. Underfloor heating, a heated towel rail, layered lighting and a quiet extractor are easiest to plan in at first fix.
What a Full Renovation Involves in Dublin's Housing Stock
The age and type of your home decides what we find behind the tiles. Dublin has a wide mix, and each has its own habits. Knowing them is why our quotes tend to hold up once the work starts.
Timber floors and long pipe runs
Suspended timber floors may need strengthening or replacing to carry a tiled floor. Older supply pipework can include lead, which we flag and recommend replacing if it turns up. Solid walls need careful fixing and a breathable approach to damp.
Cast iron waste and small rooms
Cast iron stacks can be corroded and are often worth replacing while the room is open. Bathrooms are frequently compact, so smart layout work, a shower in place of a bath, or a slim vanity makes the biggest difference.
Chipboard floors and tired fittings
Chipboard flooring swells when it has been wet for years and is replaced with a moisture resistant board before tiling. Plastic waste pipes and extractor ducting are often undersized and are upgraded as part of first fix.
Management companies and shared services
We deal with written approvals, lift bookings, permitted working hours and shared stacks. Noise and water shut-offs are scheduled with neighbours in mind, and floor build-ups are chosen with sound transfer in mind.
What Does a Full Bathroom Renovation Cost in Dublin?
The honest answer is that it depends on size, finish and what is behind the walls. These ranges give you a starting point for a comfort level finish with half height tiling and no wet room conversion. They exclude VAT and are confirmed after the site survey.
| Bathroom size | Typical floor area | Indicative range | Typical time on site |
|---|---|---|---|
| Small (ensuite, cloakroom with shower) | Up to about 3 m² | €4,200 to €5,700 | 8 to 10 working days |
| Medium (family bathroom) | About 3 to 5 m² | €6,200 to €8,300 | 10 to 13 working days |
| Large (main bathroom, bath and shower) | Over 5 m² | €8,600 to €11,600 | 13 to 15 working days |
Indicative only. Premium finishes, full height tiling and wet room conversions move the figure up, and an essential level finish moves it down. Try the estimator on the home page to see the effect of each choice.
What moves the price up
Relocating the toilet or shower, replacing cast iron or lead pipework, strengthening floors, full height tiling, stone or large format tiles, frameless glass and underfloor heating.
What keeps it sensible
Keeping the layout, choosing standard tile sizes, mid range brassware and a straightforward shower enclosure. Spend goes furthest on waterproofing and plumbing, which you never see.
How you pay
A written schedule of stage payments tied to milestones. A deposit secures your start date, and the final payment is due once the snag list is closed.
Full Renovation or Targeted Refresh?
Both are good options in the right bathroom. This is how we help clients decide.
| Full renovation | Targeted refresh | |
|---|---|---|
| Scope | Strip-out to the structure, new services, waterproofing, tiling and fit-out | New surfaces and fittings within the existing layout and pipework |
| Best when | The layout does not work, there are leaks or damp, or the room is 20 years old or more | The room is sound but dated, or you are preparing to sell |
| Time on site | 10 to 15 working days | 3 to 7 working days |
| Disruption | Higher, with planned water shut-offs and noise | Lower |
| Lifespan of the result | Resets the clock on the whole room | Depends on the condition of what stays |
Plumbing, Electrics and Regulations Done Properly
A bathroom combines water, electricity and moisture in a small space, so the unseen details matter most.
Waterproofing
Every wet zone is tanked with a fully bonded membrane before a single tile goes on. Grout and silicone are not waterproofing, they are the finish over it. Floors, shower areas and bath surrounds are all covered, with the junctions sealed.
Plumbing
New supply and waste runs are pressure tested before the walls are closed, and isolation valves are fitted so you can shut off a tap or toilet without turning off the house. We show you where they are at handover.
Electrics and ventilation
Lighting, extraction and heated towel rails are installed by a registered electrician to suit the zones of the room, with fittings rated for damp locations. You receive the completion certificate for the work. A correctly sized extractor fan is included so the room dries after every shower.
Building Regulations and approvals
Internal like for like work does not normally need planning permission. Altering walls, drainage or ventilation can bring Building Regulations into play, and apartments typically need management company approval. We raise these points at the survey, not halfway through the job.
The Standard of Finish You Can Expect
Straight grout lines, level tiles, tidy silicone and fittings that sit square. These images are representative of the style and finish of our work. Ask at your survey for photographs of recent completed projects.


Full Bathroom Renovation Questions Answered
The questions Dublin homeowners ask us most before committing to a full renovation.
A typical family bathroom takes 10 to 15 working days on site. Larger rooms, layout changes or a wet room conversion can take three weeks. Allow extra time before day one for ordering, because baths, made to measure glass and some tiles carry lead times of two to four weeks.
Not necessarily for the whole project, but there will be days with no water to the bathroom and a few with no water to the house. We tell you the exact days in your written schedule. If it is your only bathroom, we can plan the shut-offs around school runs and work, and suggest a temporary arrangement for the longest gap.
No. Most clients go to work as normal. We need access at the agreed start time, one named person for decisions, and a quick chat at key points such as tile layout and fixture positions. Everything else is covered in the schedule.
Yes. We can fit products you have already bought, or supply everything ourselves. If you supply them, please send the product details before the survey so we can check sizes, weights and waste outlet positions, and confirm the specification in your written quote.
It happens in older Dublin homes, and we plan for it. We stop, photograph the issue, explain the options and price any extra work in writing before it goes ahead. Nothing is added to your bill without your agreement.
Yes. Plumbing, electrics, boarding, tiling and fit-out are scheduled together so each trade arrives when the previous one has finished. Electrical work is carried out by a registered electrician who provides the completion certificate for the circuits we touch.
You receive a written quote broken down by stage, with a payment schedule tied to milestones. We never ask for the full amount upfront. The indicative ranges on this page help you budget, and the exact price is confirmed after the site survey.
A like for like internal renovation does not normally need planning permission. Moving walls, altering drainage runs or changing ventilation can bring Building Regulations into play, and apartments usually need written approval from the management company. We flag all of this during the survey.
Other Ways We Can Help
Wet Rooms and Walk-In Showers
Level access showers with properly calculated falls to the drain.
Learn moreTiling and Waterproofing
Fully tanked wet zones and precise tiling to a high standard.
Learn moreAccessibility Upgrades
Bathrooms designed for ageing in place without a clinical look.
Learn moreTargeted Refresh
New surfaces and fittings without a full strip-out.
Learn moreReady to Plan Your Full Bathroom Renovation?
Tell us about your bathroom and we will reply with next steps and a realistic ballpark, then confirm everything at a short site survey. There is no obligation to book after a survey, and we will not chase you if you need time to think.
Request your quote
Fill in a few details and we will follow up by email or phone.